

 Listed by MLSlistings Inc. / Listed By: Nerissa Wong-VanHaren, David Lyng Real Estate - Contact: 650-704-8814
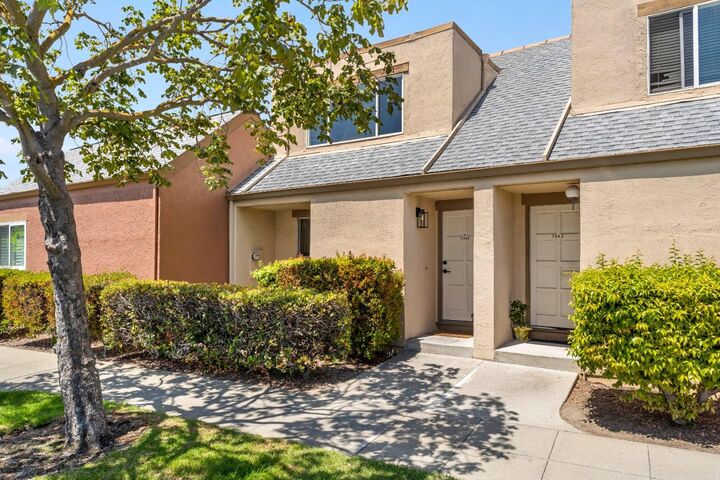
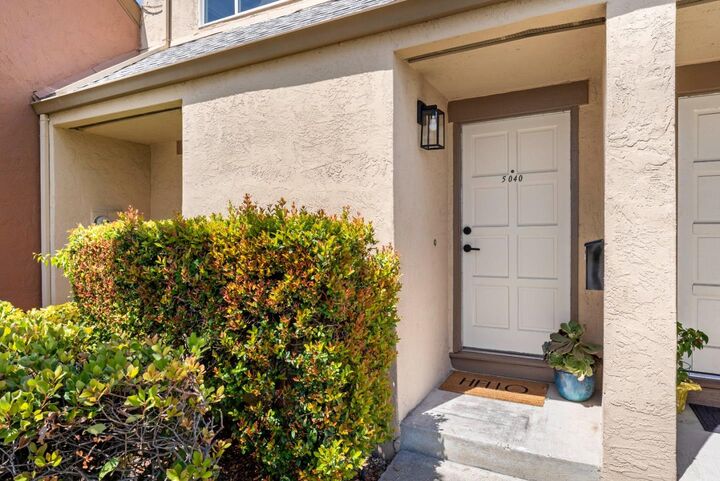
 5040 Calle De Escuela Santa Clara, CA 95054
Active (1 Days)
$615,000 (USD)
OPEN HOUSE TIMES
-
OPENSat, Aug 221:00 pm - 4:00 pm
-
OPENSun, Aug 2312 noon - 3:00 pm

Description
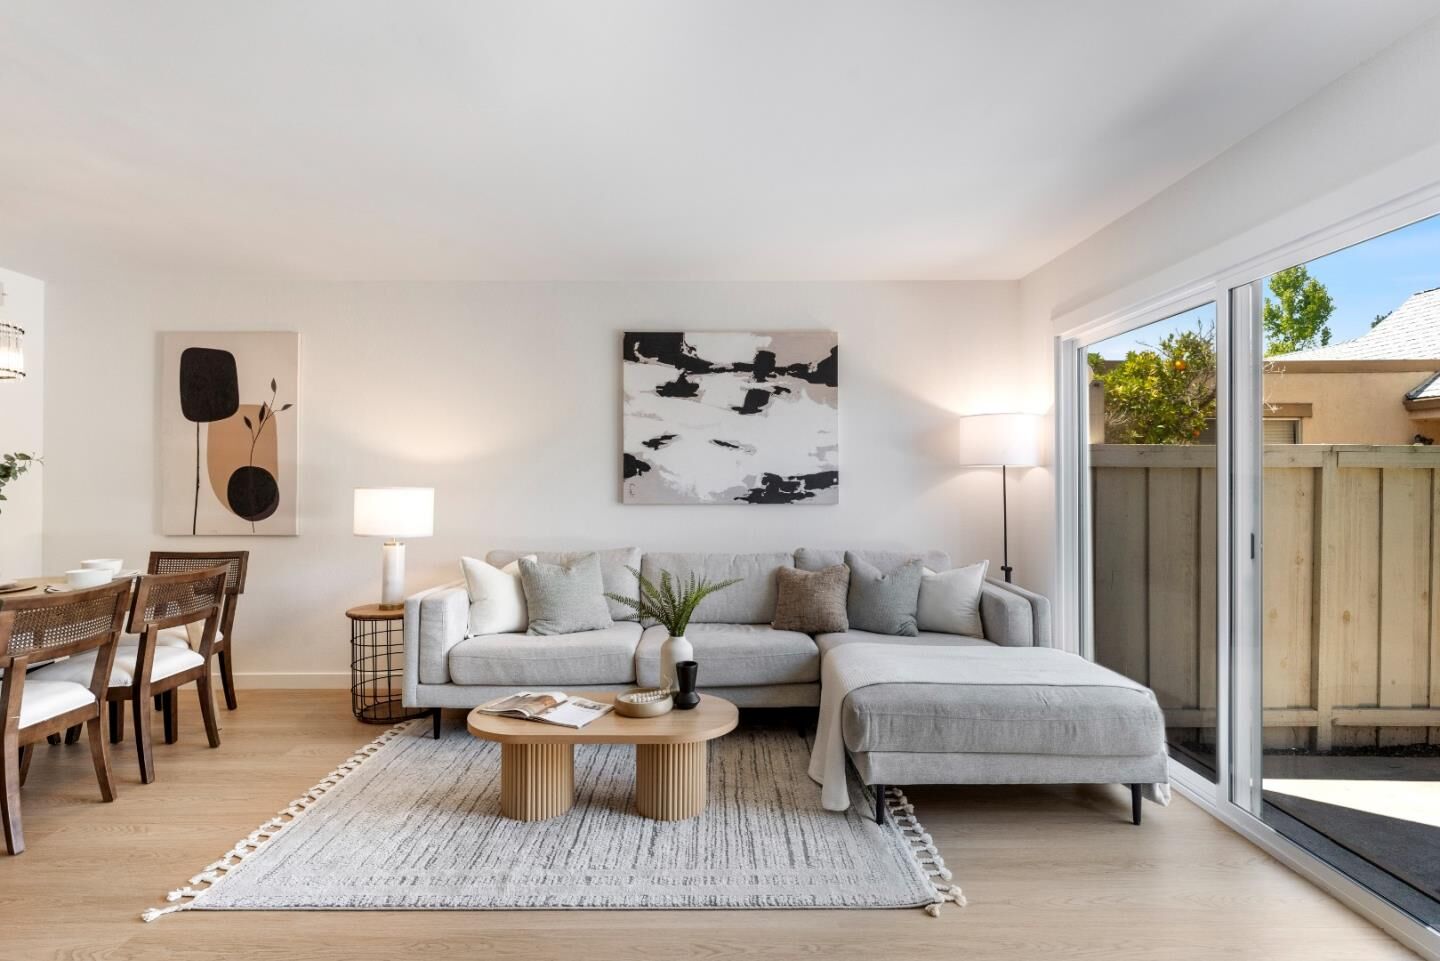
Unbeatable value in the heart of Silicon Valley! This updated 2-bedroom starter home offers the perfect blend of affordability and ultimate convenience in Santa Clara's desirable Agnews/Rivermark area. Own for less than renting in this updated, ultra-convenient 2BR/1.5BA Santa Clara home. Nestled in a quiet neighborhood, you are literally steps from the Oracle Santa Clara Campus and minutes from major tech giants. Commuting is effortless with the VTA Lick Mill stop and Great America shuttles nearby, while daily essentials are right down the street at Rivermark Plaza and Santa Clara Square Marketplace. Enjoy $70k+ in recent upgrades, featuring brand-new luxury vinyl plank floors, plush upstairs carpet, and a fully equipped in-unit laundry room with a brand new washer/dryer. The bright, pass-through kitchen shines with quartz countertops and all-new stainless appliances (fridge, oven range, hood, dishwasher, and sink). Relax in your generous fenced backyard or the community pool with a low HOA fee of $492. Includes two dedicated parking spaces (one covered). Low-maintenance living tied to the top-tier Santa Clara Unified School District. Perfect for first-time buyers looking to freeze their housing costs and build equity!
MLS #:
ML82057611
ML82057611
Lot Size
1,109 SQFT
1,109 SQFT
Type
Townhouse
Townhouse
Year Built
1972
1972
Style
Mediterranean
Mediterranean
Views
Neighborhood
Neighborhood
School District
483
483
County
Santa Clara County
Santa Clara County
Listed By
Nerissa Wong-VanHaren, David Lyng Real Estate, Contact: 650-704-8814
Source
MLSlistings Inc.
Last checked Aug 14 2026 at 5:57 PM GMT+0000
MLSlistings Inc.
Last checked Aug 14 2026 at 5:57 PM GMT+0000
Bathroom Details
- Full Bathroom: 1
- Half Bathroom: 1
Interior Features
- Dryer
- Washer
- Upper Floor
Kitchen
- Dishwasher
- Oven Range
- Hood Over Range
- Refrigerator
- Countertop - Quartz
Subdivision
- Primavera Hoa
Property Features
- Fenced
- Community Pool
- Back Yard
- Fireplace: Living Room
- Fireplace: Gas Log
- Foundation: Concrete Perimeter
- Foundation: Crawl Space
Heating and Cooling
- Gas
- None
Pool Information
- Community Facility
Homeowners Association Information
- Dues: $492/MONTHLY
Flooring
- Carpet
- Other
Exterior Features
- Roof: Other
Utility Information
- Utilities: Public Utilities, Water - Individual Water Meter
- Sewer: Sewer - Public
Garage
- Assigned Spaces
- Carport
Stories
- 2
Living Area
- 1,108 sqft
Additional Information: Pleasure Point | 650-704-8814
Location
Estimated Monthly Mortgage Payment
*Based on Fixed Interest Rate withe a 30 year term, principal and interest only
Listing price
Down payment
%
Interest rate
%Mortgage calculator estimates are provided by David Lyng Real Estate and are intended for information use only. Your payments may be higher or lower and all loans are subject to credit approval.
Disclaimer: The data relating to real estate for sale on this website comes in part from the Broker Listing Exchange program of the MLSListings Inc.TM MLS system. Real estate listings held by brokerage firms other than the broker who owns this website are marked with the Internet Data Exchange icon and detailed information about them includes the names of the listing brokers and listing agents. Listing data updated every 30 minutes.
Properties with the icon(s) are courtesy of the MLSListings Inc.
Listing Data Copyright 2026 MLSListings Inc. All rights reserved. Information Deemed Reliable But Not Guaranteed.
Properties with the
 icon(s) are courtesy of the MLSListings Inc.
 Listing Data Copyright 2026 MLSListings Inc. All rights reserved. Information Deemed Reliable But Not Guaranteed.
